
ADU Construction & Garage Conversion Services in Los Angeles County | Trianon Builders Inc
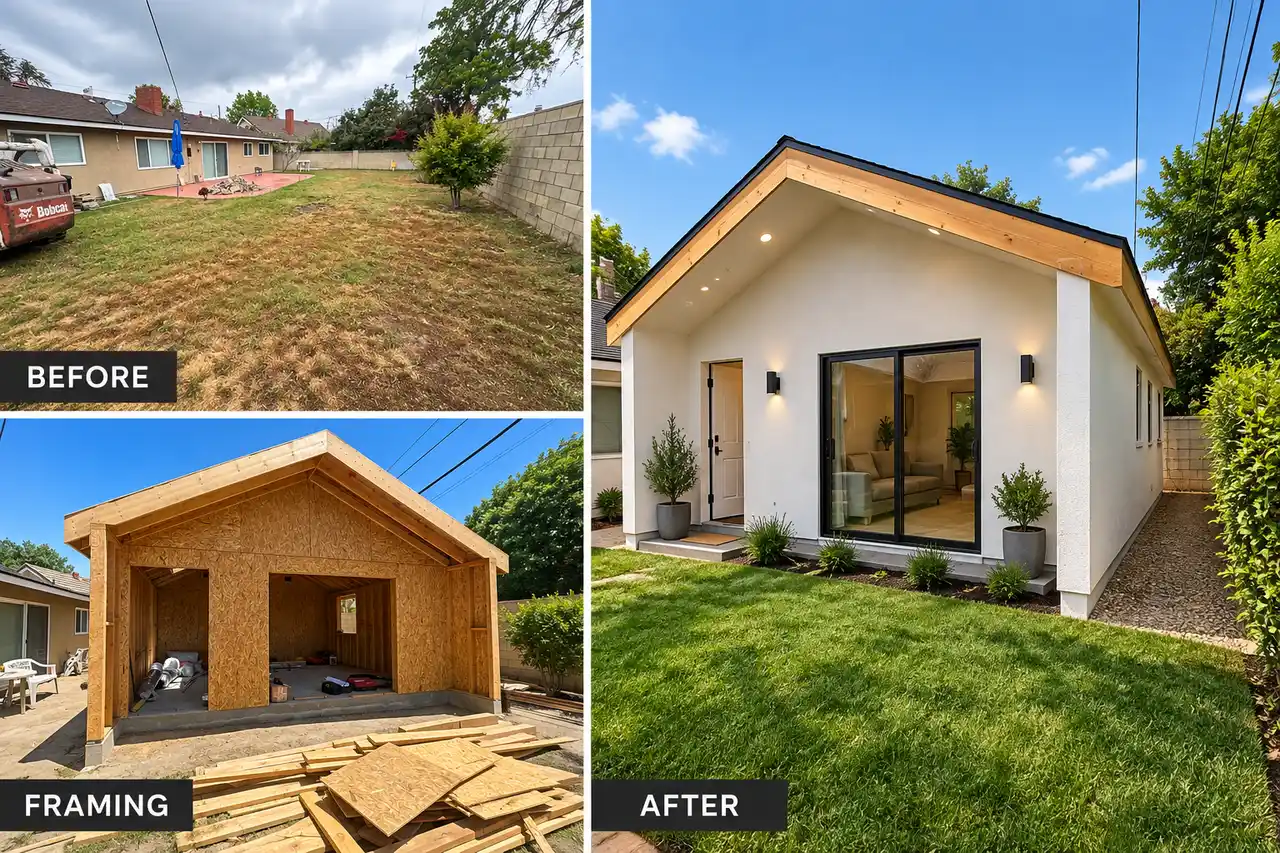
At Trianon Builders Inc, we specialize in ADUs and custom garage conversions from initial design and permitting to complete construction. Whether you want to build a revenue-generating rental unit, a stylish guest casita, or a spacious multi-generational suite, our skilled team of creative professionals is ready to bring your vision to life.
What We Build
From coastal homes to inland residential neighborhoods across Los Angeles County and Orange County, custom ADU construction and garage conversions require precise engineering, structural integrity, and local regulatory compliance.
Garage Conversions (Attached or Detached)
Transforming existing 1-car or 2-car garages into fully functional, livable units with full kitchens, bathrooms, and climate control while retaining structural footprints.
Construction Management
Professionalism, safety, and honesty guide every job site. Every project is a true team effort — our clients are the MVPs of the team.
Attached ADUs & Junior ADUs (JADUs)
Building additions to existing single-family homes or reconfiguring interior footprints (up to 500 sq. ft. for JADUs) utilizing existing utility infrastructure.
Structural Retrofitting & Repairs
Sistering existing roof joists, subfloor repair, framing upgrades, and foundation underpinning necessary to bring existing structures up to current California building codes.
Unique Challenges for Los Angeles County Homeowners
Navigating residential construction in Greater Los Angeles requires deep knowledge of local municipal codes, microclimates, and regional site conditions:
01
Complex Zoning & Permitting (LADBS & Regional Planning)
While California legislation has streamlined approvals, each city within LA County - from the City of Los Angeles to Santa Monica, Pasadena, and Unincorporated LA County maintains specific design guidelines, setbacks, and local planning reviews.
02
Wildfire & High Wind Zones
Many properties located in Very High Fire Hazard Severity Zones (VHFHSZ) require specialized fire-rated building materials, dual-pane tempered glass, ignition-resistant eaves, and strict vegetation management compliance.
03
Seismic Safety & Structural Requirements
Converting older garages or building secondary structures often requires retrofitting unreinforced foundations, updating shear wall framing, and anchoring structures with heavy-duty structural connectors to satisfy California Building Code (CBC) seismic standards.
04
Utility Infrastructure & Capacity
Upgrading 100-amp electrical main panels to 200-amp service, trenching sewer lines to connect with main sewer laterals, and ensuring proper water line pressure are standard hurdles when adding secondary living quarters in mature neighborhoods.
Step-by-Step ADU & Garage Conversion Process
Site Evaluation & Feasibility Analysis
We assess property lines, setback requirements, easement paths, and local zoning allowances to determine maximum allowable square footage.
Architectural Design & Structural Engineering
Drafting tailored floor plans, elevations, Title 24 energy calculations, and structural framing details designed to complement your primary residence.
Plan Check & Permitting
Submitting complete engineering sets to the Los Angeles Department of Building and Safety (LADBS) or local municipal building departments, managing plan check clearances, and securing required building, electrical, plumbing, and mechanical permits.
Site Preparation & Demolition
Excavating for foundation extensions or concrete slab pours, cutting concrete for utility plumbing rough-ins, trenching for main utility hookups, and removing non-compliant framing.
Framing, Retrofitting & Exterior Envelope
Executing wall and roof framing, sistering structural joists, installing shear walls, applying weather-resistive barriers, window/door installations, and roofing.
Rough Utility Systems & Insulation
Running rough plumbing lines, electrical wiring, ductless mini-split HVAC lines, and installing high-R-value insulation to pass pre-drywall city framing and MEP inspections.
Drywall, Finishes & Interior Craftsmanship
Hanging, taping, and texturing drywall, installing cabinetry, countertops, waterproof flooring, recessed LED lighting, plumbing fixtures, and interior doors.
Final Inspection & Certificate of Occupancy
Coordinating final building inspection sign-offs with city inspectors to issue your Certificate of Occupancy, making your ADU officially legal and ready for move-in or rental listing.
Benefits of Building an ADU in Southern California
- Substantial Passive Rental Income: Generate steady monthly cash flow in the highest-demand rental markets.
- Increased Property Value & Equity: Adding permitted square footage, additional bedrooms, and secondary bathrooms significantly raises your home's overall market valuation and appraisal equity.
- Flexible Multi-Generational Living: Create private, accessible housing for aging parents, adult children returning home, or live-in caregivers.
- Multipurpose Utility: Convert space for dedicated work-from-home offices, creative studios, guest houses, or long-term family flexibility without buying a larger property.
Ready to Transform Your Property? Schedule Your Free ADU Consultation Today
Turning your backyard or underutilized garage into a modern and functional living space is closer than you think. At Trianon Builders Inc, we streamline the entire process—handling every detail from architectural design and permitting to high-end custom construction.
What to Expect During Your Free Site Evaluation
Zoning & Feasibility Assessment
We review your property line setbacks, lot coverage, and local municipality.
Tailored Design & Conceptual Planning
We discuss your aesthetic goals, floor plan layout preferences, and budget expectations.
Clear Timeline & Investment Estimate
Get an honest, transparent breakdown of project milestones, plan check timelines, and total construction costs.
Take the First Step Toward Your Customized ADU
Don’t let unused property potential sit idle. Contact Trianon Builders Inc today to schedule your complimentary, no-obligation site consultation with our residential construction specialists. We take your project from concept to reality.